
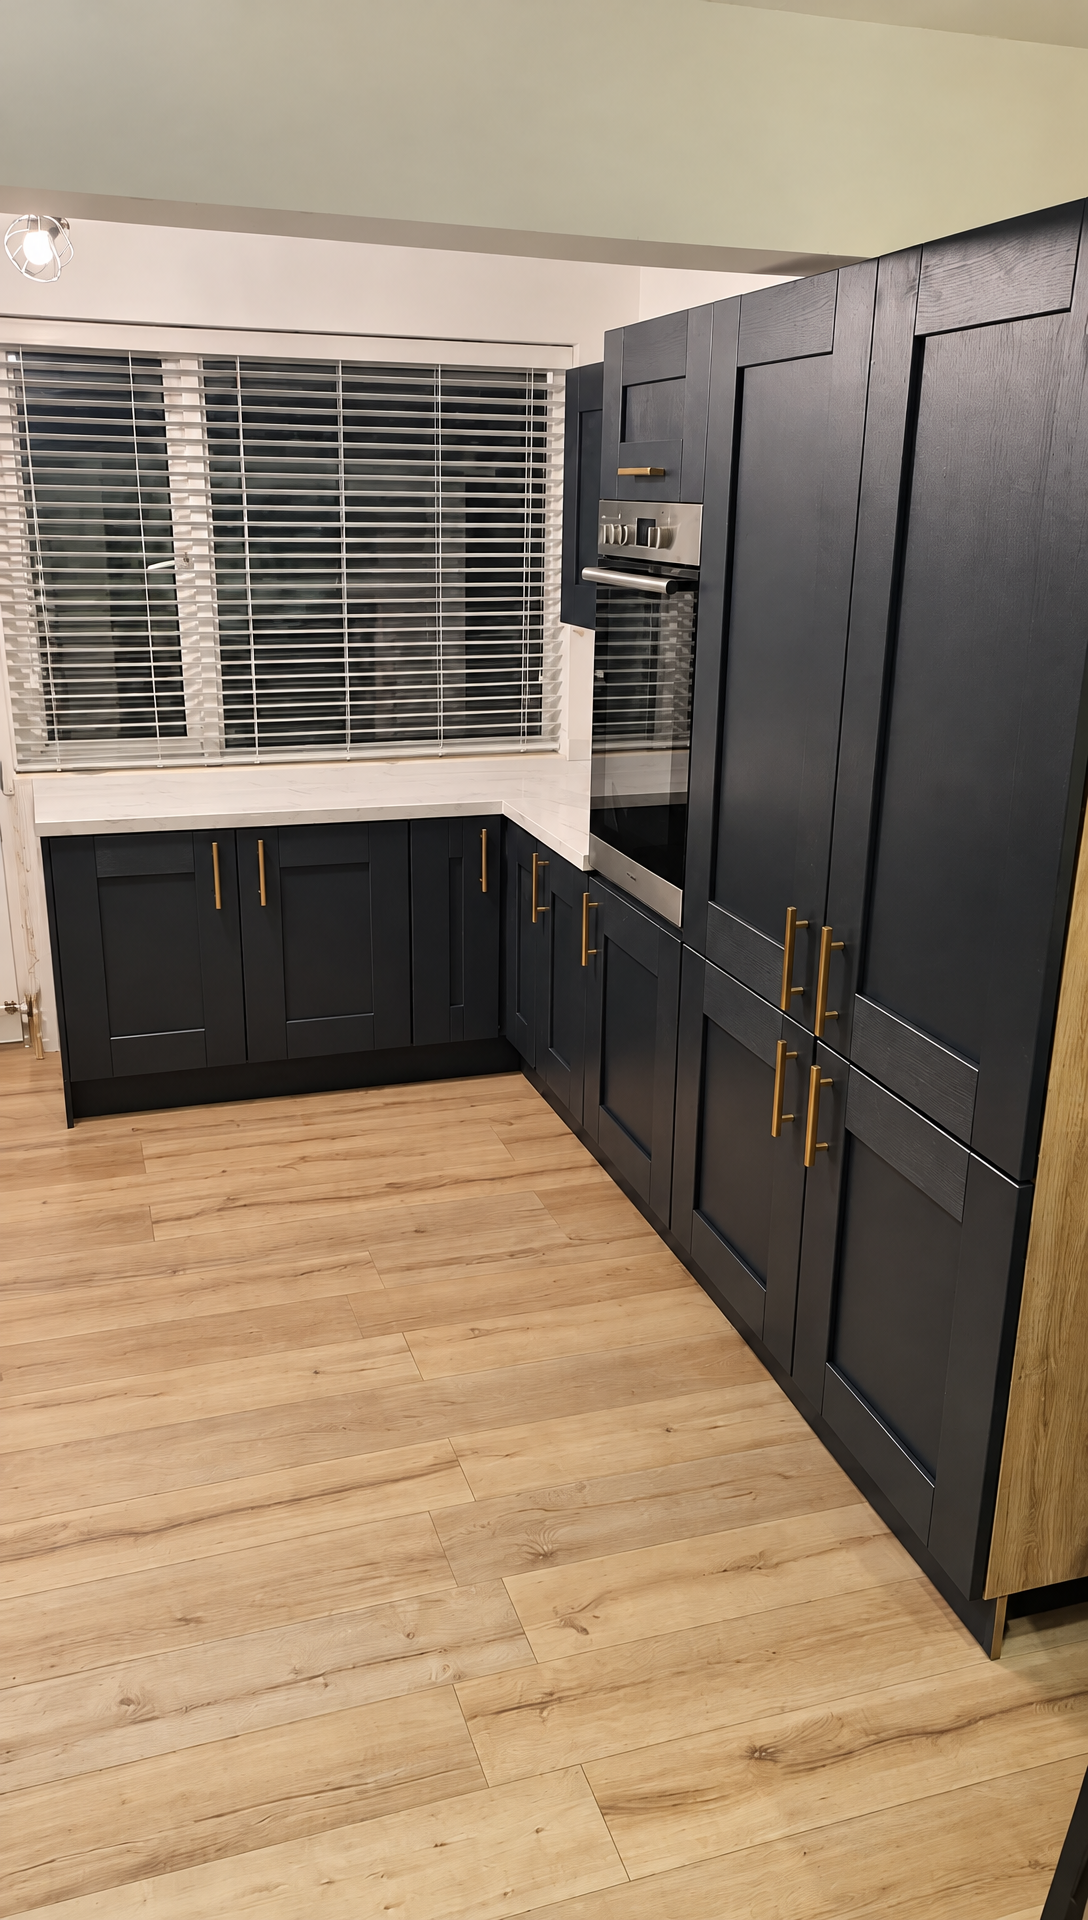
Kitchen Renovationsin NottinghamManaged Start to Finish
Your new kitchen fitted, wired, plastered, floored and decorated by one coordinated team, so you get your home back sooner, with one person accountable for the result.
- 5 years trading
- Trades with 10–30 years’ experience
- 3-month workmanship guarantee
- Gas Safe & NICEIC/NAPIT trades
Service overview
Kitchen Renovations explained
What it is
A kitchen renovation covers the full strip-out of your existing kitchen and the fitting and finishing of a new one. That includes removing old units and worktops, altering plumbing, gas and electrics, repairing or re-plastering walls, laying flooring, fitting units, worktops and appliances, tiling or splashbacks, and decorating. A kitchen remodel can go further, opening up walls, changing the layout or combining rooms, which is where our work with building control and structural engineers comes in.
Who it’s for
This service is for homeowners who want a finished kitchen, not a collection of trades to manage. It suits families who need a kitchen that works for daily life, people buying a property with an outdated kitchen, landlords refreshing a rental, and anyone planning an open-plan kitchen-diner. If you’ve bought a kitchen and need it fitted properly, or you’re starting from a blank sheet, we handle the work around it.
When you need it
Most people start thinking about a new kitchen when doors are dropping, worktops are swollen around the sink, there isn’t enough storage or worktop space, or the layout makes cooking a chore. It’s also the right time when you’re already doing other work, such as knocking through to a dining room, rewiring or replacing floors, because doing everything in one sequence avoids damaging new work later.
Why professional help matters
A kitchen involves more trades than any other room: gas, electrics, plumbing, plastering, joinery, tiling, flooring and decorating. When they’re booked separately, delays stack up and each trade blames the last. Gas appliances must be connected by Gas Safe registered engineers and new circuits installed by registered electricians. Our gas contractors are Gas Safe registered and our electrical contractors are NICEIC or NAPIT registered, and every contractor has 10–30 years’ experience in their trade.
From our projects
Kitchen Renovations in action
Kitchen ceiling repair
The cost of waiting
What happens if it’s left
A failing kitchen gets worse quietly. Leaking sink wastes and dishwasher connections soak into the base units and floor, causing swelling and rot that you only see when it’s too late. Overloaded sockets and extension leads behind appliances are a genuine fire risk. Poor extraction leaves grease and condensation on walls and ceilings, damaging decoration and encouraging mould.
Putting off a renovation often means paying for repairs on a kitchen you’re going to replace anyway. And a rushed or uncoordinated fit causes its own costs: worktops cut wrong, units fitted on uneven floors, sockets in the wrong places and plaster damaged after it’s been finished. Every one of those needs a return visit and more money.
Common mistakes we put right
- Ordering a kitchen before the room has been properly measured and checked for level.
- Laying flooring after the units, leaving gaps and making appliances hard to remove later.
- Not planning socket and lighting positions until the walls are already plastered.
- Removing a wall to create open-plan space without structural advice or building control.
- Using unregistered trades to move a gas hob or install new circuits.
- Booking each trade separately and losing weeks to gaps between them.
Our process
How your kitchen renovations job runs
- Step 1
Free site visit
We look at the room, services and structure, and talk through layout, appliances and how you use the space.
- Step 2
Written quotation
A clear quote setting out the work, so you can plan and budget with confidence.
- Step 3
Strip-out & first fix
The old kitchen comes out. Gas, plumbing and electrics are repositioned by the right registered trades.
- Step 4
Plaster, floor & fit
Walls are made good, flooring is prepared, then units, worktops and appliances go in.
- Step 5
Finish & guarantee
Tiling, decorating and a clean-down. Covered by our 3-month workmanship guarantee.
What you get
Why choose VTR for kitchen renovations
Less time without a kitchen
Trades follow each other in sequence, so you aren’t waiting days between firms.
Safe gas and electrics
Gas Safe registered gas contractors and NICEIC or NAPIT registered electricians.
One accountable team
If something isn’t right, there’s one number to call, not a chain of blame between trades.
Structural changes handled
We work with building control and structural engineers when walls are coming out.
Finished, not just fitted
Plastering, flooring and decorating are done by the same team, so the room is ready to use.
Free quote first
See the full scope in writing after a free site visit before you commit.
In detail
Types of kitchen renovations we carry out
Like-for-like replacements and full remodels
Some kitchens keep the same layout with new units, worktops and appliances. Others are completely reworked: moving the sink to a window, adding an island, relocating the cooker or turning a galley into an L-shape. Layout changes mean moving waste pipes, water supplies, gas and electrics. Because those trades are part of our team, they’re planned together rather than improvised on the day.
Open-plan kitchens and knock-throughs
Combining a kitchen with a dining or living room is one of the biggest improvements you can make to a home. Removing or altering a wall may need steel or other supports, calculations from a structural engineer and approval from building control. We work directly alongside both, so the structural side meets regulatory standards.
Worktops, units and appliances
We fit kitchens you’ve chosen as well as kitchens planned with you. That includes base and wall units, tall housings for integrated appliances, laminate, solid wood and stone-effect worktops, upstands, splashbacks and built-in appliances. Units are levelled to the floor and walls so doors and drawers line up and stay that way.
Walls, floors and finishes
A new kitchen often reveals damaged plaster and uneven floors once the old units come out. Our plastering contractors make walls good before fitting, and our flooring contractors prepare the subfloor so tiles, vinyl or laminate sit flat. Painting and decorating finish the room, so you aren’t left with patched walls around a brand-new kitchen.
Homes and rental properties
In a family home, the priorities are usually storage, workflow and finish. In a rental, durable surfaces, easy cleaning and a quick turnaround between tenants matter more. We talk through what matters for your property at the site visit.
Planning guide
What to know before you start
Planning your kitchen layout
Before anything is ordered, think about how you actually use the room. Where do you prepare food, where do you wash up, and where do people gather? The distance between sink, hob and fridge has a big effect on how easy a kitchen is to work in. At the site visit we look at where your services currently run, which changes are straightforward and which would mean significant pipework, gas or electrical alterations, so your layout decisions are made with the full picture.
Questions
Kitchen Renovations FAQs
Related services
How much does a kitchen renovation cost in Nottingham?+
Every job is different, so we don’t publish fixed prices. We visit your property free of charge, measure up, talk through what you want and then give you a written quotation. You know the full scope before any work starts.
How long does a kitchen renovation take?+
It depends on whether the layout is changing and whether any walls are coming out. We’ll give you a realistic timescale with your quote. Coordinating every trade under one team keeps gaps between stages to a minimum.
Can you fit a kitchen I’ve already bought?+
Yes. We fit kitchens supplied by you, and handle the plumbing, electrics, plastering, flooring and decorating around it.
Can you knock through to make an open-plan kitchen?+
Yes. For structural alterations we work directly with structural engineers and building control so the work meets regulations.
Are your gas and electrical trades registered?+
Yes. Our gas contractors are Gas Safe registered and our electrical contractors are NICEIC or NAPIT registered.
Is kitchen work guaranteed?+
Renovation projects come with a 3-month workmanship guarantee.
Do you fit kitchens in Derby and Loughborough?+
Yes. We cover Nottingham, Derby, Mansfield, Sheffield, Loughborough and surrounding towns.
Will I be able to use my kitchen during the work?+
During strip-out and fitting the kitchen won’t be usable. We’ll talk through the sequence at the site visit so you can plan around it.
Do you do emergency kitchen repairs?+
We are not a 24-hour emergency call-out service. Ring us during opening hours and we’ll tell you honestly how quickly we can get to you and what can be done in the meantime.
Get your kitchen renovationsdone properly, once.
Free site visit, written quotation, and one team handling every trade. Backed by our 3-month workmanship guarantee.